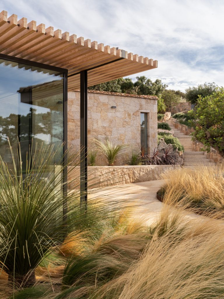
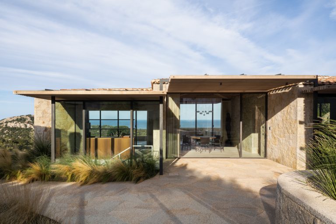
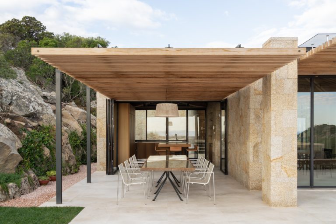
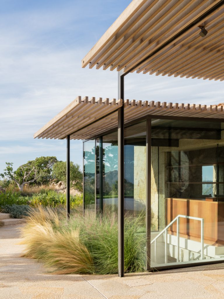
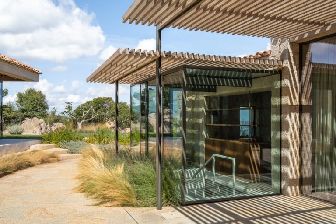
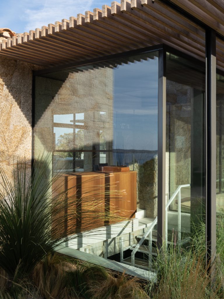
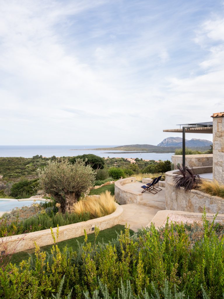
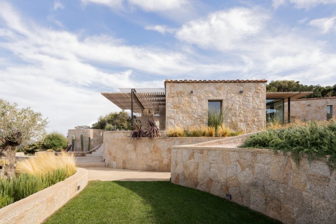
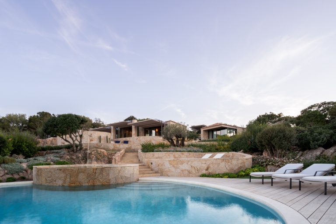
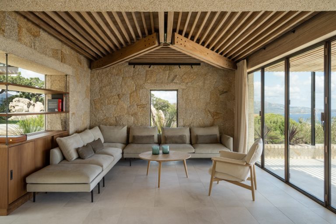
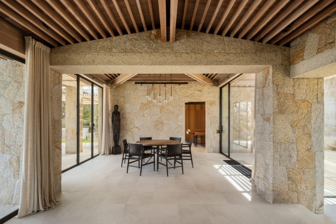
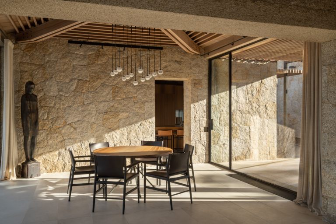
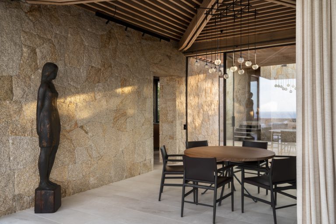
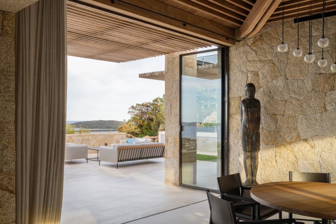
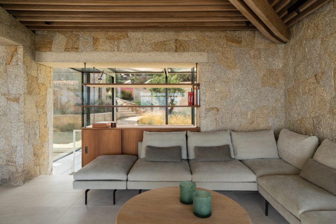
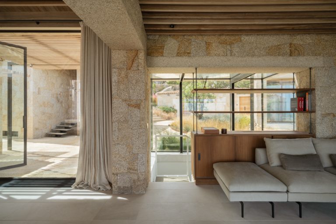
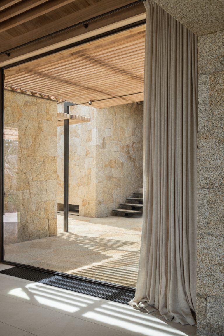
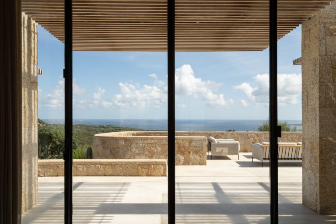
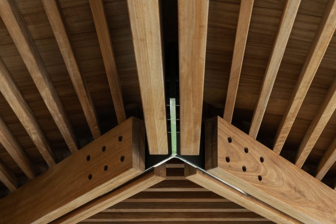
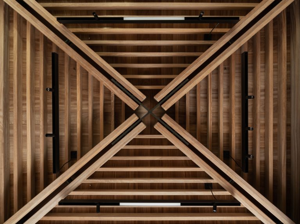
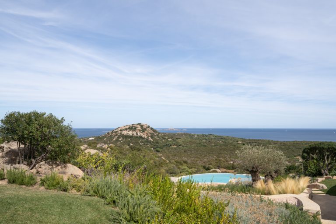
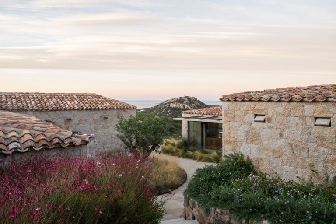
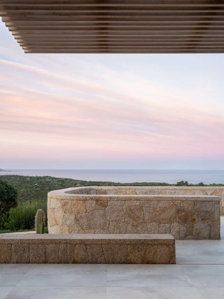
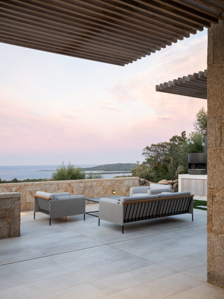
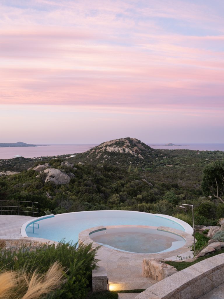
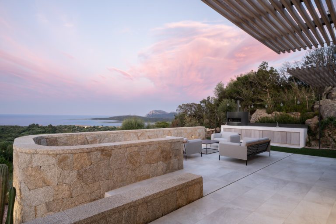
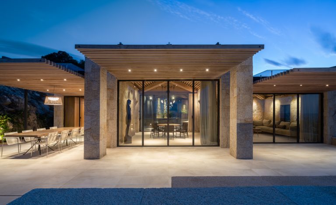
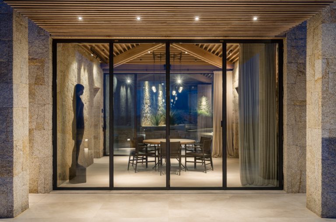
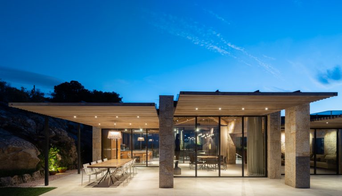
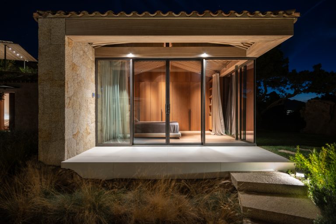
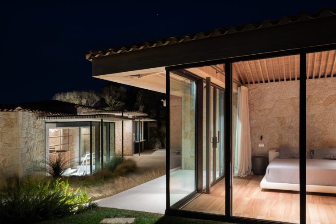
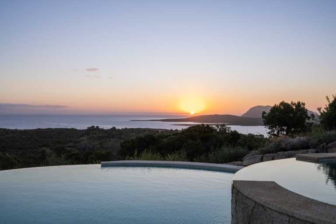
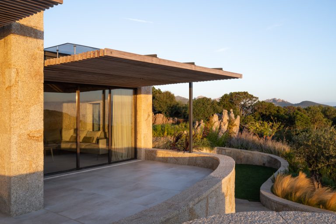
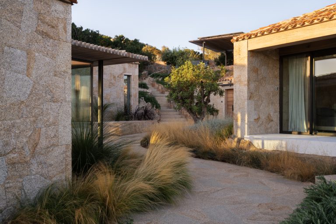
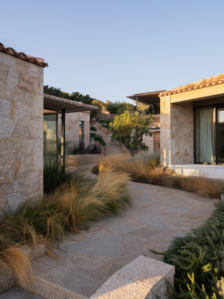
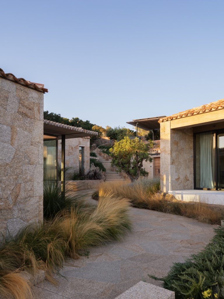
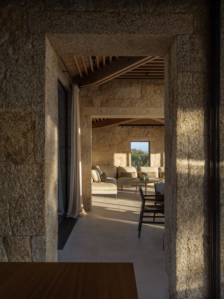
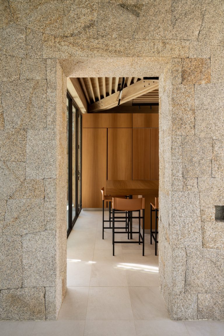
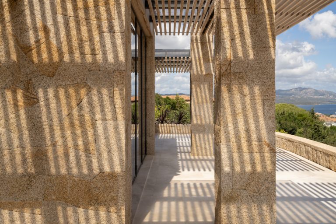
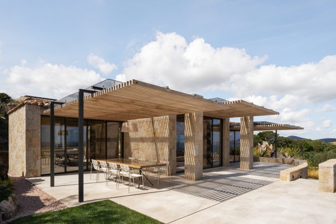
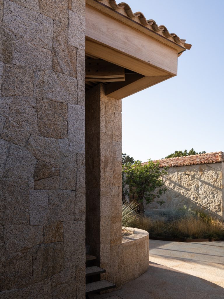
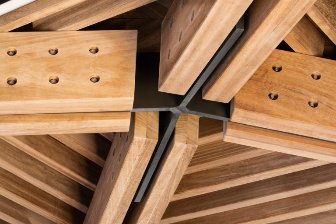
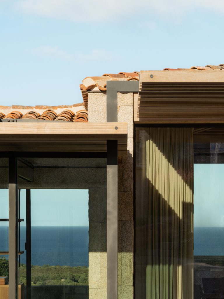
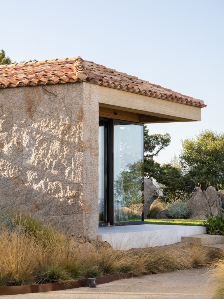
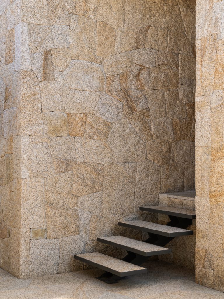
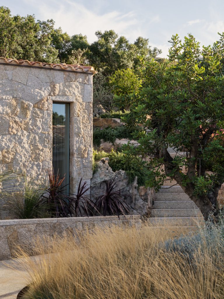
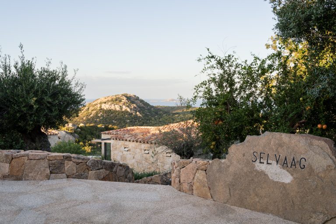
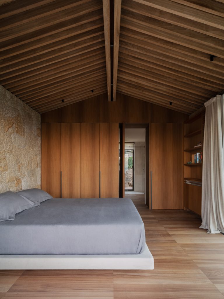
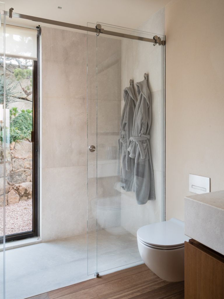
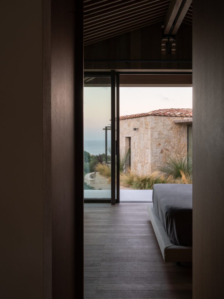
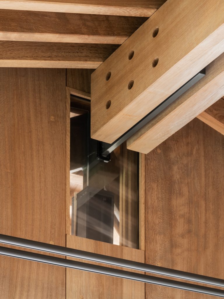
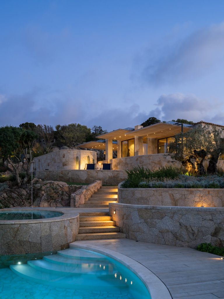
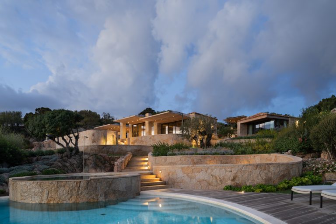
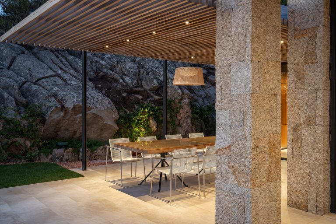
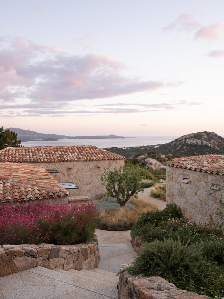
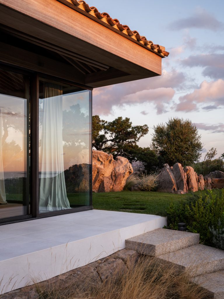
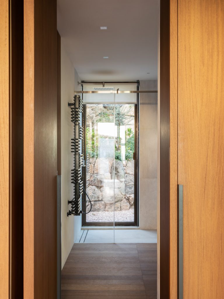
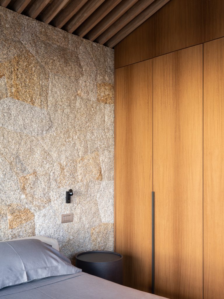
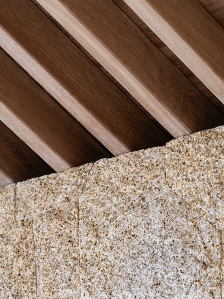
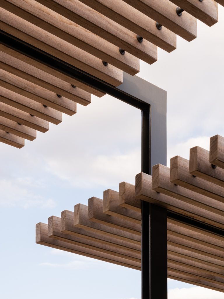
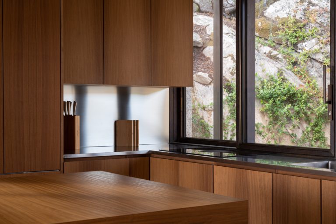
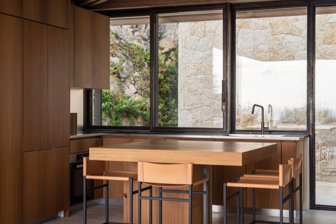
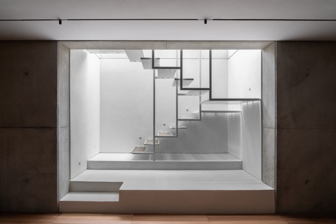
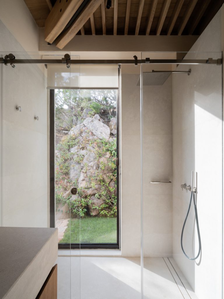
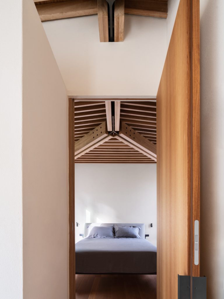
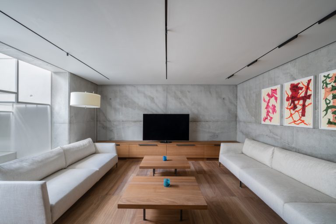
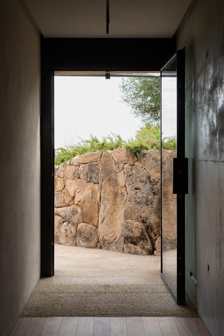
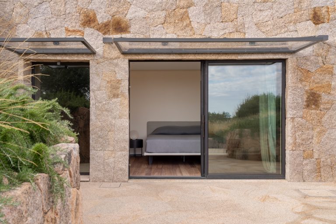
Overlooking the Gulf of Aranci and immersed in the Mediterranean macchia of Palau, Villa S stems from the recovery and renovation of three pre-existing buildings scattered across a hillside lot. The project, designed by the Alvisi Kirimoto studio, transforms the original fragmentation into a unified organism, conceived as a small, contemporary rural hamlet. The volumes, enveloped by stone walls and pathways in yellow granite that follow the topography of the land, converge toward a central piazza, the true fulcrum and hinge of the entire composition. To redefine this minimal envelope, the OS2 75 system by Secco Sistemi was chosen. Within the project, various opening types coexist in a single, coherent language: hinged leaves, sliding fixtures, and spectacular pivot French doors.