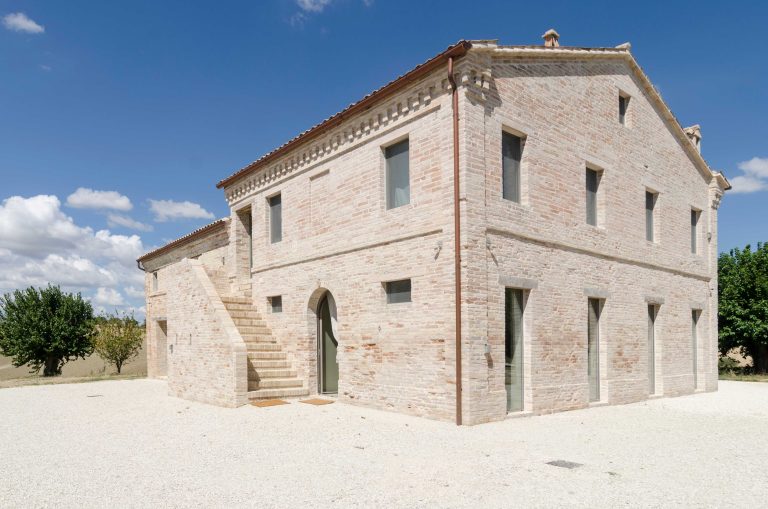
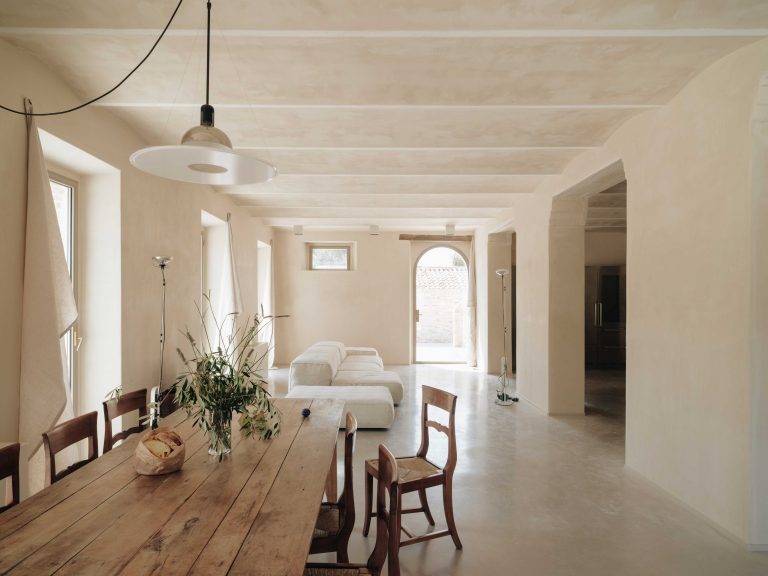
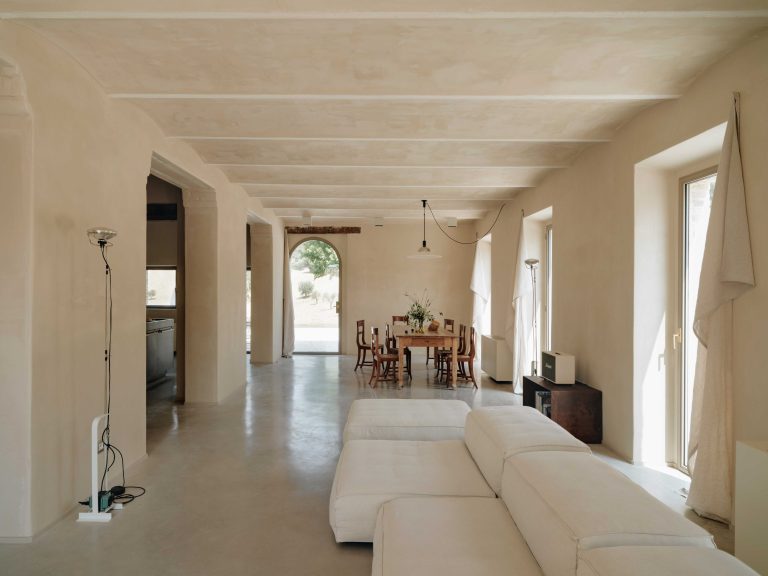
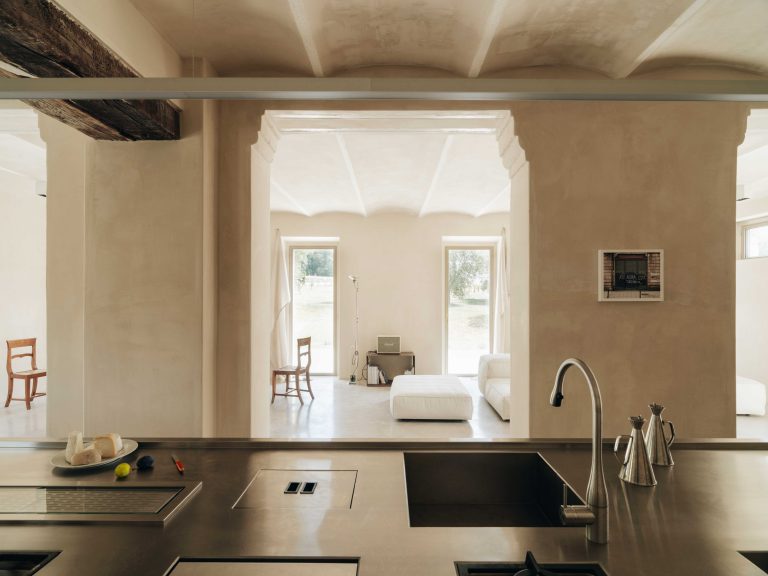
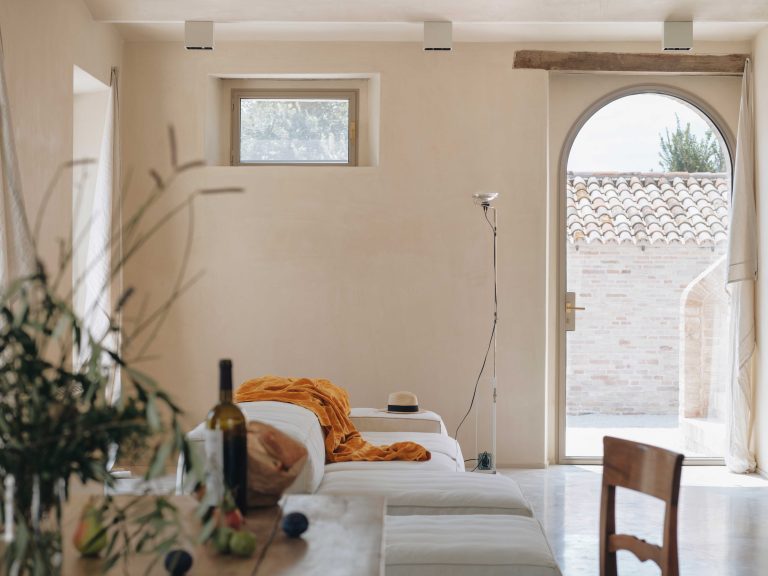
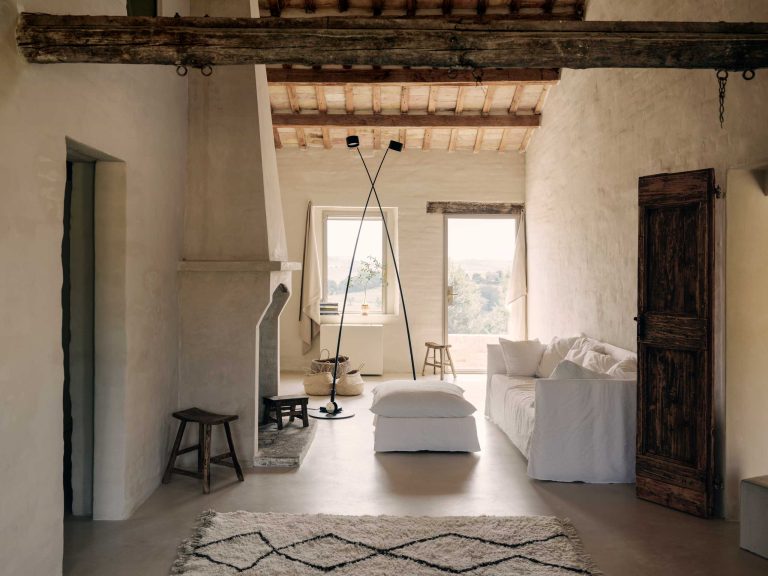
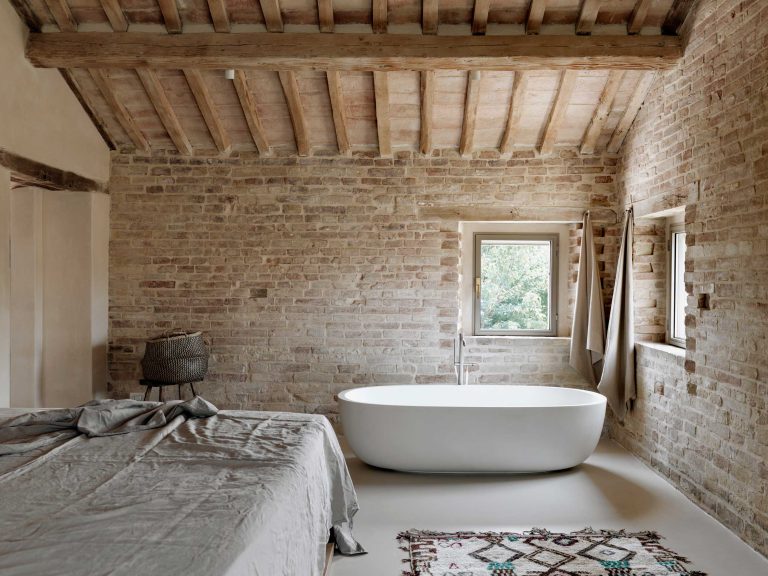
Immersed in the Marche countryside near Filottrano, Casa Centofinestre is a historic testament to 19th-century rural heritage, originally tied to the nearby, elegant estate of the Marquises Accorretti. The restoration, designed by the studio Pignattai Rabagli Associati, has preserved the memory and morphological rigor of the exposed brick building, restoring harmony to its volumes and sensitively converting its historic utility and working spaces into residential interiors.
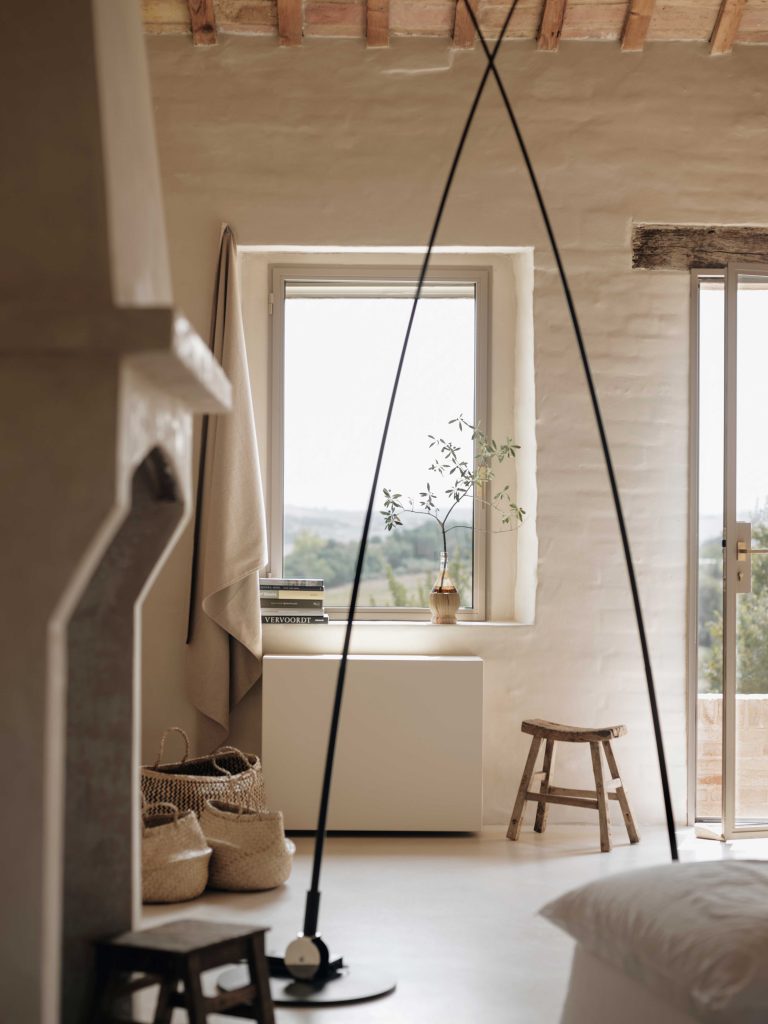
The focal point of both the interior and facade design lies in the visual disappearance of the window frames. To leave the tactile quality of the brick walls unaltered and respect the historical memory of the context, a fully concealed system was selected.
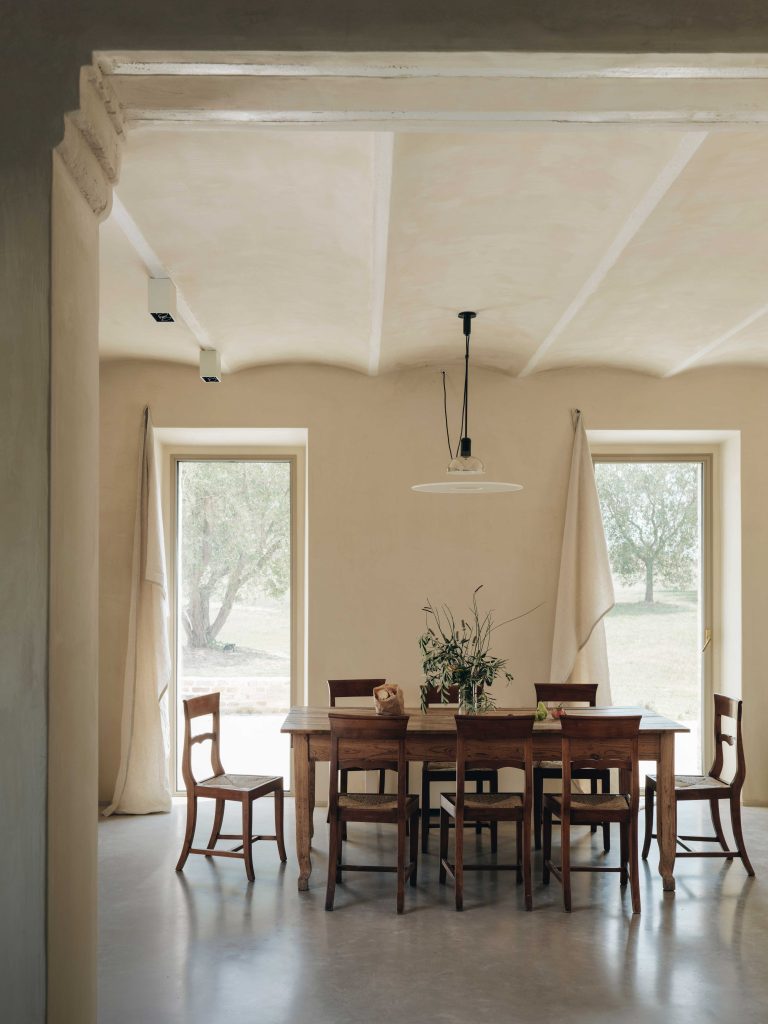
All window and door openings on the ground and first floors feature a single, expansive glazed surface whose frames are seamlessly hidden behind the jambs and lintels. From the exterior, the contemporary Intervention remains silent, letting the brickwork take center stage; from within, natural light floods the minimalist spaces, creating a fluid, uninterrupted visual continuity with the surrounding rolling hills.